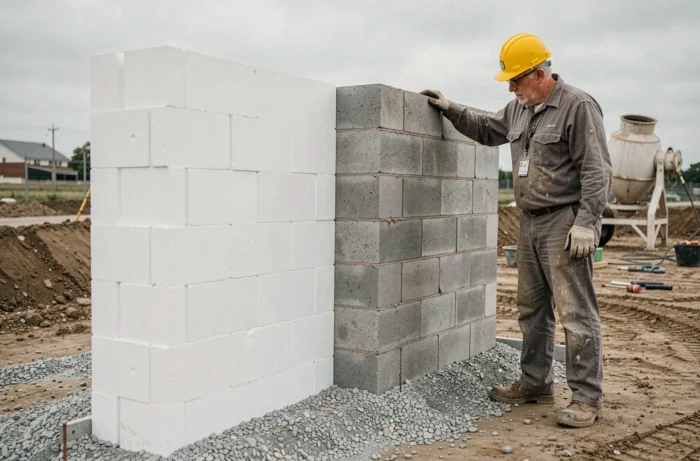
The expanded polystyrene formwork block and the classic concrete block follow different construction logics. The former integrates insulation into its structure, while the latter relies on a bare load-bearing wall that needs to be doubled with an added insulation layer. This initial choice influences the overall budget, the final thermal performance, and compliance with the RE2020 requirements, which have been tightening carbon thresholds since January 2025.
RE2020 Carbon Thresholds: What Changes for Concrete Blocks and Polystyrene
As of January 1, 2025, the RE2020 has entered its second phase. The carbon ceiling Ic construction for individual houses has dropped from 640 kg CO₂ eq/m² (2022-2024) to 530 kg CO₂ eq/m² for the period 2025-2027. The trajectory then plans for 475 kg CO₂ eq/m² in 2028-2030, and 415 kg CO₂ eq/m² starting in 2031, representing a total reduction of about 35% compared to the first threshold.
This evolution directly impacts the decision-making between the two systems. The concrete block is a material with a high carbon footprint during manufacturing. The lower the Ic threshold, the more compensation is needed elsewhere: bio-sourced insulations, high-performance joinery, low-impact equipment. The expanded polystyrene formwork block, on the other hand, already incorporates the insulating envelope within the wall. It does not eliminate the carbon weight of the poured concrete inside, but it reduces the need to add extra layers on-site.
Comparing the cost of a polystyrene house to that of a concrete block construction without including the insulation cost skews the analysis. The apparent extra cost of the formwork block decreases when you add, for the concrete block, the price of the added insulation, labor for installation, and additional construction time.
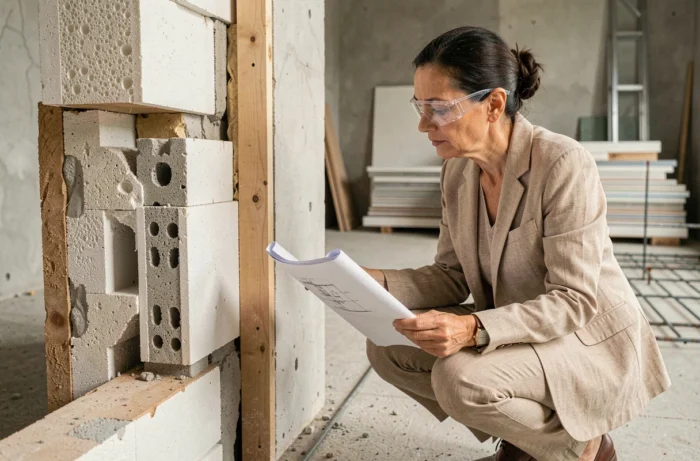
Integrated Insulation vs. Added Insulation: The Thermal Performance Gap
A 20 cm concrete block wall shows very low thermal resistance without additional layers. To meet current requirements, technical guides now recommend increasingly thicker added insulation, often exceeding 12 cm in mineral wool or extruded polystyrene. The finished wall (concrete block + insulation + drywall) easily reaches a total thickness of 35 to 40 cm.
The expanded polystyrene formwork block works differently. The two walls of expanded polystyrene (inner and outer) frame a concrete core. The insulation is continuous, with no thermal bridges at the wall-floor junctions, which is one of the clearest technical advantages of this system. With a classic concrete block, thermal bridges at the slab ends remain a recurring weak point that only external insulation can properly address.
Field feedback varies on the long-term durability of polystyrene as a structural envelope. The material does not degrade through water absorption (closed cells), but its fire resistance and mechanical shock resistance remain points of concern that manufacturers address with protective coatings and reinforcement meshes.
Construction Price per m²: Bare Block vs. Installed Formwork Block
The concrete block remains the cheapest structural material to purchase. The standard concrete block costs significantly less than the expanded polystyrene formwork block, sometimes two to three times less at the unit price. This difference explains its dominance in the French individual housing market.
The reasoning changes when moving from the material price to the price of the finished wall, ready to receive a coating:
- For the concrete block: you need to add the cost of insulation (glass wool, rock wool, EPS), rails and drywall, the labor of the drywaller, and possibly treatment of thermal bridges from the outside.
- For the formwork block: the system arrives on-site ready to assemble. The installation does not require traditional masonry skills, which opens the door to self-construction and reduces the number of hours of skilled labor needed.
- The construction time is generally shorter with the formwork block, which decreases crane, framing, and equipment rental costs.
Ultimately, the price gap per m² of finished wall narrows significantly between the two systems. In some self-construction projects, the formwork block can even be cheaper than the concrete block doubled by a professional.
Dimensioning Constraints of the Formwork Block
The polystyrene blocks impose fixed modular dimensions. The length and height of the walls must be multiples of the block size, which limits architectural freedom. A wall whose dimension does not fit perfectly requires cuts and adjustments that slow down the construction process and generate waste.
Insurability and Technical Opinions: The Regulatory Barrier of Polystyrene
Construction with insulating formwork blocks remains a non-traditional method under French regulations. For an insurer to agree to cover the project with a ten-year warranty, the system used must have a Technical Opinion (ATec) issued by the CSTB, or a valid Technical Application Document (DTA).
Without a valid technical opinion, finding ten-year insurance becomes very difficult. Some builders of polystyrene houses work with systems under ATec, but not all blocks available on the market have this certification. Before committing, checking the reference of the technical opinion and its validity date remains a basic precaution.
The concrete block, on the other hand, falls under traditional techniques covered by DTUs (Unified Technical Documents). No specific technical opinion is required. The insurability of a concrete block house poses no difficulties, which partly explains why this material remains the default choice for builders.
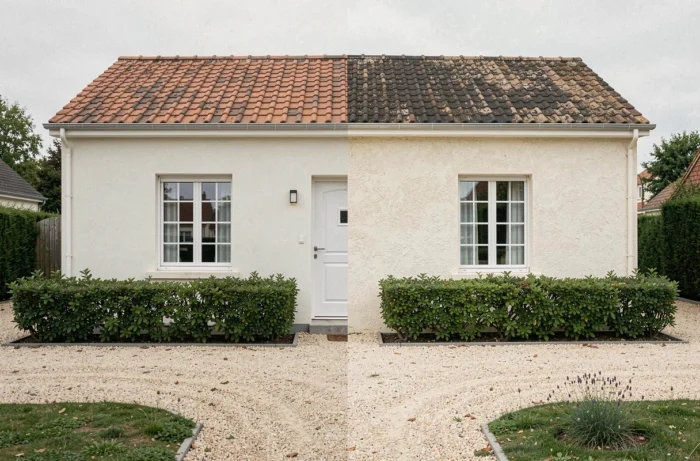
Which System to Choose Based on the Project
The concrete block is suitable for tight budgets framed by a traditional builder, on projects where insulation will be treated separately with common materials. Its supply chain is mature, many trained craftsmen are available, and ten-year insurance is not an issue.
The expanded polystyrene formwork block makes sense on projects where overall thermal performance is a priority, where the self-builder seeks to reduce the number of participants, or in cold climate areas where eliminating thermal bridges justifies the initial extra cost. Verifying the technical opinion and ten-year coverage must precede any signing of quotes.
The evolution of RE2020 carbon thresholds could alter this balance in the coming years. The lower the Ic ceilings drop, the more the concrete block sector will need to integrate complementary solutions to remain compliant, which will mechanically increase its overall cost.