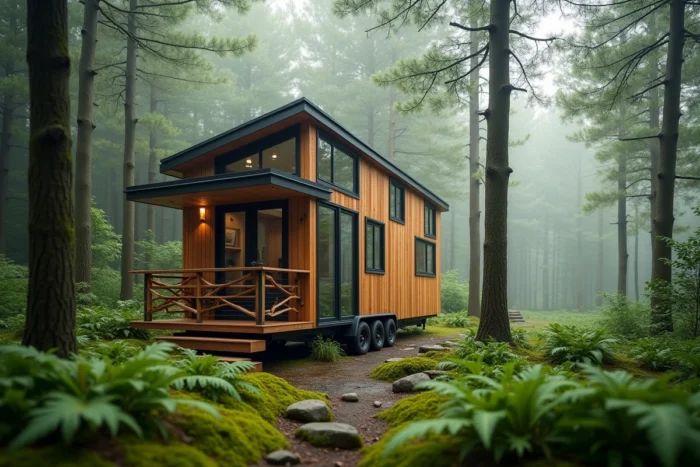
The construction of new housing remains significantly down in France, and the traditional real estate market struggles to meet the needs of modest households or young professionals. In this context, the small house (often called a tiny house) is gaining ground as a concrete alternative to traditional homeownership. The regulatory framework is evolving, experiences are accumulating, and technical questions are becoming clearer for those considering building a compact wooden habitat.
Building permit for tiny house: what is changing on the ground
The legal ambiguity surrounding the placement of small houses has long hindered projects. Since 2023-2024, several prefects have begun to authorize the installation of tiny houses outside already urbanized areas, through traditional building permits. The accepted applications are based on specific arguments: land efficiency, reversibility of the installation, and landscape integration.
This evolution does not constitute an acquired right. Each request remains subject to the assessment of the local prefecture, and field feedback varies by department. A well-argued project, with a detailed placement plan and environmental justification, has a significantly better chance of success than a simple prior declaration.
To document a small house project and explore construction options, Notre Petite Maison gathers useful resources on the steps and technical choices related to this type of habitat.
Heating choice in a small house: wood stove or heat pump
In a small space, the heating system significantly impacts daily comfort. Feedback from several years in France shows that the choice between a compact wood stove and a small heat pump radically changes the use of a tiny house.
Compact wood stove
The wood stove remains the most common choice. It quickly heats a small volume, operates without electrical connection, and contributes to the project’s energy autonomy. However, it requires a compliant exhaust duct, fuel storage, and attention to indoor air quality in such a confined space.
Low-power heat pump
Some builders offer heat pumps suitable for small areas. The main advantage is precise temperature regulation and the absence of fuel handling. However, the installation cost is higher, and dependence on the electrical grid limits autonomy for off-grid projects.
The available data do not allow for a definitive choice between the two options: local climate, the level of insulation of the structure, and the resident’s lifestyle influence the choice as much as the budget.
Wood construction and materials: balancing lightness and durability
The majority of small houses are based on a wooden frame, a material that combines structural lightness and good thermal performance. The choice of species and insulators deserves particular attention, as it determines both the longevity of the construction and its ecological footprint.
- Spruce or Douglas fir framing remains the most common for French tiny houses, offering a good strength-to-weight ratio. Douglas fir provides better moisture resistance without chemical treatment.
- Wood fiber or sheep wool insulation is gaining ground against mineral wools, especially for projects focused on environmental sobriety.
- The exterior cladding (burnt wood, untreated larch, composite panels) affects long-term maintenance. Larch cladding naturally grays and does not require regular staining.
The total weight of the structure conditions the mobility of the project. A tiny house on a trailer must comply with towing weight limits (PTAC), which imposes trade-offs between insulation thickness, onboard equipment, and living space. For a fixed construction on light foundations, this constraint disappears and allows for the choice of more massive materials.
Space planning and layout: designing a small house livable every day
Designing the plans for a small house does not mean reducing a traditional house. Every square meter serves multiple functions, and quality of life depends on internal circulation as much as on gross surface area.
The most functional plans incorporate three principles:
- Visually separate day and night spaces, even without partitions. A sleeping loft frees up the main volume for the kitchen and living area.
- Favor integrated storage (under stairs, under benches, high up) rather than standalone furniture that consumes floor space.
- Maximize natural light through strategic openings. A bay window on the south facade enlarges the perception of space and reduces the need for artificial lighting.
A common pitfall: underestimating the ceiling height of the loft. Below a certain threshold, the sleeping space becomes uncomfortable and is eventually abandoned. It is better to reduce the loft area than its height.
Land and placement: the real constraints of a small house project
Finding a suitable plot remains the main bottleneck for the majority of projects. Buildable areas in traditional PLU often impose minimum plot sizes or dimensions incompatible with a construction of a few dozen square meters.
Several avenues are emerging. Some rural municipalities, facing demographic decline, are relaxing their rules to attract new residents. Plots classified as agricultural or natural zones can accommodate a tiny house if the project demonstrates its reversibility and low impact on the soil.
Access to networks (water, electricity, sanitation) conditions the overall budget. An isolated plot without utilities requires investment in autonomous solutions (drilling, solar panels, phytoremediation), which increases initial costs but eliminates connection fees.
The small house is not a shortcut to property without constraints. Each project requires administrative processing, documented technical choices, and a thorough understanding of the targeted land. Recent feedback shows that the best-prepared applications, with environmental arguments and detailed plans, are the ones that receive the green light from the prefectures.